Properties

Save
Ask
Tour
Hide
Share
$2,795,000
9 Days On Site

34 Hillsdale
Newport Beach, CA 92660

For Sale|Condominium|Active
3
Beds
3
Total Baths
2
Full Baths
1
Partial Bath
2,254
SqFt
$1,240
/SqFt
1985
Built
Subdivision:
Belcourt Terrace (BLTR)
County:
Orange
Listed by Cari Young of Compass cari.young@compass.com
Upcoming Open Houses
Sun, Nov 1, 1:00 PM - 4:00 PM
34 Hillsdale34 Hillsdale34 Hillsdale34 Hillsdale
Save
Ask
Tour
Hide
Share

Mortgage Calculator

Monthly Payment (Est.)

Enter an interest rate to see your estimated monthly payment.
Calculator powered by Showcase IDX, a Constellation1 Company. Copyright ©2026 Information is deemed reliable but not guaranteed.

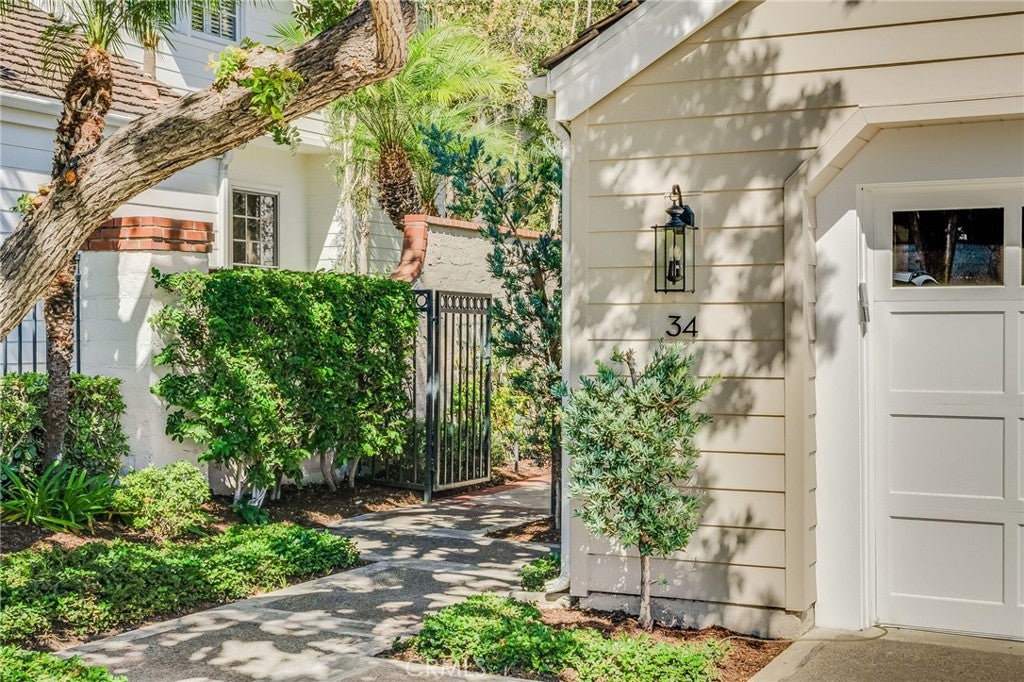
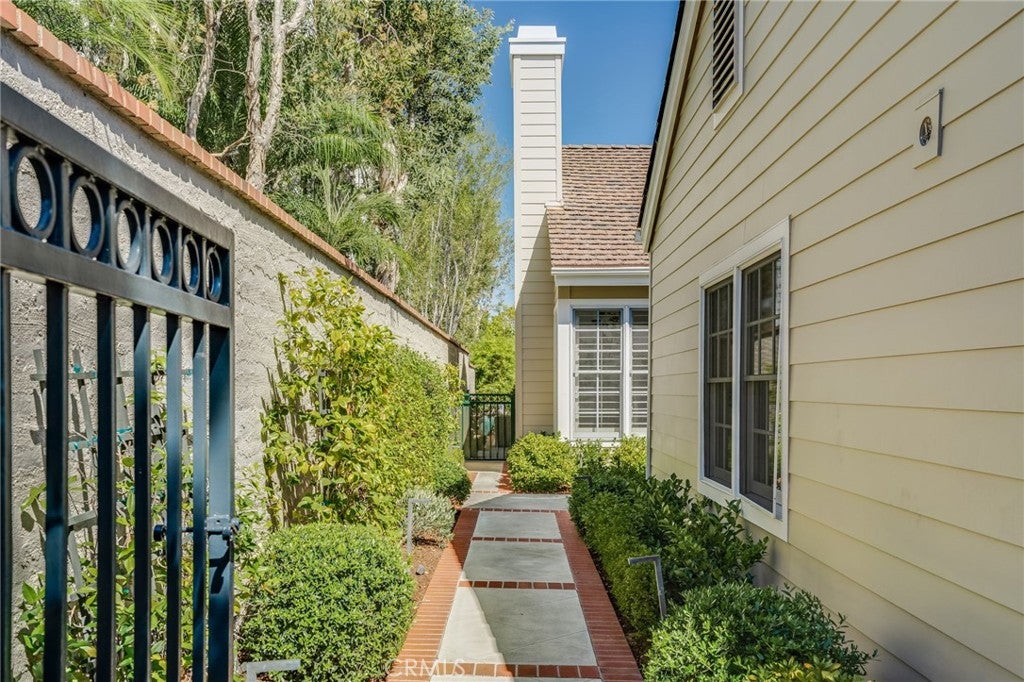
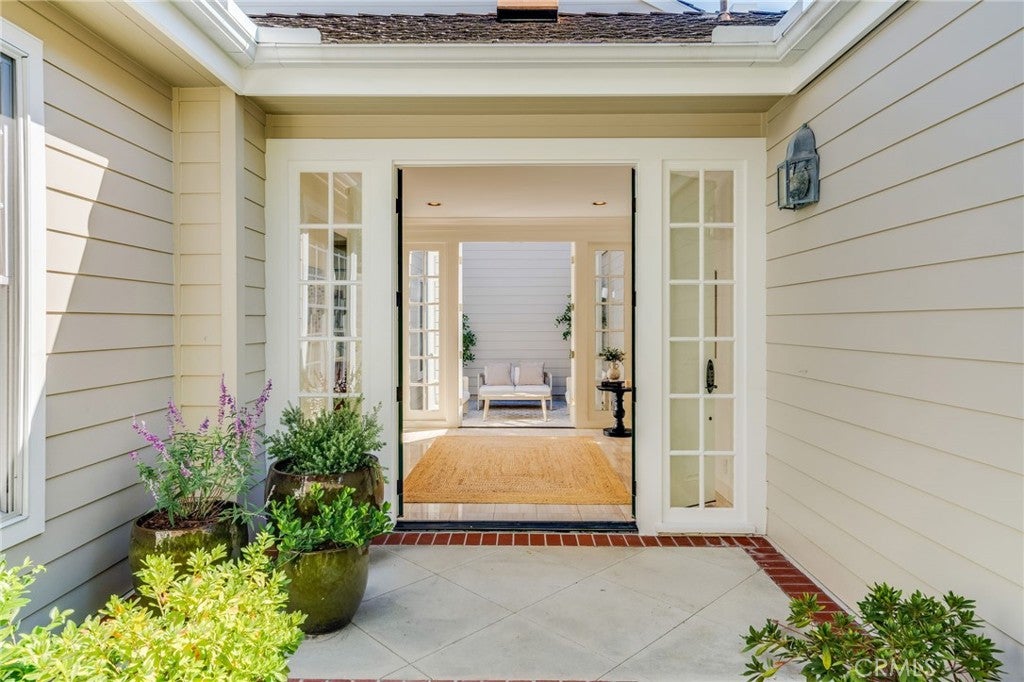
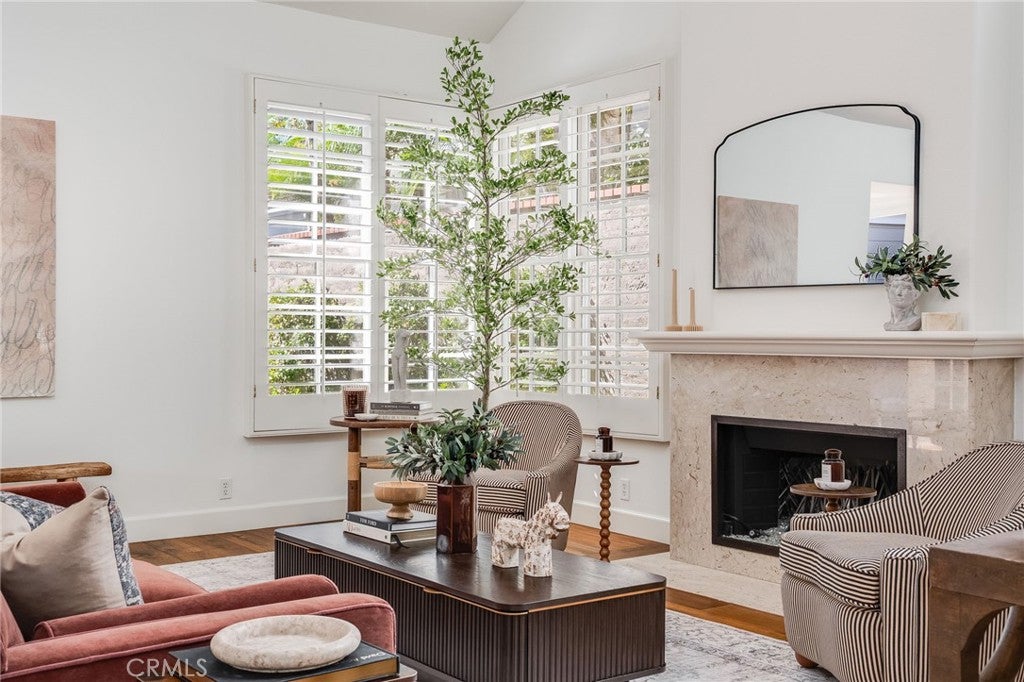
Rarely available and beautifully refreshed, this single-level townhome in Belcourt Terrace is turn-key from the moment you step through the double-door entry into the atrium view. Light, bright, and open, this 3-bedroom, 2.5-bath floor plan pairs quality finishes with a sense of style throughout. Solid walnut floors, vaulted ceilings, a custom fireplace, plantation shutters, a skylight, and a wet bar set the tone. The kitchen features granite counters, stainless steel appliances, Shaker-style cabinetry with pantry space, and a dining nook. The dining area makes a statement with a dramatic chandelier and wall-mounted mirrors, with French doors that open to the private backyard. Sun-drenched and lushly landscaped, the private backyard makes an ideal retreat for entertaining, or just relaxing. The spacious primary suite offers a vaulted ceiling, dual customized closets, shutters, a ceiling fan, and French doors to the backyard. The en-suite bath includes double sinks, a marble counter, a soaking tub, and a walk-in shower. One secondary bedroom is currently a den/office with a built-in desk, walnut cabinetry, ceiling fan, and TV, and the third bedroom is a welcoming space for guests. The second full bath features marble counters, a limestone floor, and custom tile. A two-car garage with abundant built-in storage adds everyday convenience. Belcourt is a 24-hour guard-gated community with a pool, spa, barbecue area, and walking paths and is located just minutes to Newport Center, Fashion Island, the beaches, the freeways, and John Wayne Airport.

Save
Ask
Tour
Hide
Share
Listing Snapshot
Price 
$2,795,000
Days On Site 
9 Days
Bedrooms 
3
Inside Area (SqFt) 
2,254 sqft
Total Baths 
3
Full Baths 
2
Partial Baths 
1
Lot Size 
N/A
Year Built 
1985
MLS Number 
NP26221240
Status 
Active
Property Tax 
N/A
HOA/Condo/Coop Fees 
$689 monthly
Sq Ft Source 
Assessor
Friends & Family
Recent Activity
a week agoListing first seen on site
a week agoListing updated with changes from the MLS
General Features
Attached Garage 
Yes
Disclosures 
CovenantsRestrictionsDisclosureDeathOnProperty3Yrs
Garage 
Yes
Garage Spaces 
2
Land Lease 
No
Levels 
One
Number Of Stories 
1
Parking 
AttachedDirect AccessGarage
Parking Spaces 
2
Property Condition 
Updated/Remodeled
Property Sub Type 
Condominium
Security 
Carbon Monoxide Detector(s)Smoke Detector(s)Gated with Guard
Sewer 
Private Sewer
Special Circumstances 
Standard
Style 
CapeCod
Utilities 
Cable AvailableElectricity ConnectedNatural Gas ConnectedSewer ConnectedWater Connected
Water Source 
Public
Interior Features
Appliances 
Double OvenDishwasherDryerWasher
Cooling 
Central Air
Fireplace 
Yes
Fireplace Features 
GasLiving Room
Flooring 
CarpetStoneWood
Heating 
Central
Interior 
Wet BarCeiling Fan(s)Cathedral Ceiling(s)High Ceilings
Laundry Features 
Inside
Main Level Bedrooms 
3
Spa 
Yes
Window Features 
Skylight(s)Shutters
Bedroom 
Dining Room 
Kitchen 
Features - Granite Counters
Save
Ask
Tour
Hide
Share
Exterior Features
Construction Details 
StoneUnknown
Fencing 
Block
Patio And Porch 
Patio
Pool Features 
CommunityAssociation
Road Frontage 
Private Road
Spa 
Yes
Spa Features 
Community
View 
None
Waterview 
None
Windows/Doors 
Skylight(s)Shutters
Community Features
Association Amenities 
Pool
Association Fee 
$689.0
Association Fee Frequency 
Monthly
Additional Association Fee 
$410.0
Community Features 
SuburbanPool
MLS Area 
NV - East Bluff - Harbor View
School District 
Newport Mesa Unified
Financing Terms Available 
Cash
Building Access 
1
Roads 
Paved
Schools
School District
Newport Mesa Unified
Elementary School
Unknown
Middle School
Unknown
High School
Corona Del Mar


This information is for your personal, non-commercial use and may not be used for any purpose other than to identify prospective properties you may be interested in purchasing. The display of MLS data is usually deemed reliable but is NOT guaranteed accurate by the MLS. Buyers are responsible for verifying the accuracy of all information and should investigate the data themselves or retain appropriate professionals. Information from sources other than the Listing Agent may have been included in the MLS data. Unless otherwise specified in writing, the Broker/Agent has not and will not verify any information obtained from other sources. The Broker/Agent providing the information contained herein may or may not have been the Listing and/or Selling Agent.

Neighborhood & Commute
Source: Walkscore
Disclosure: Community information and market data powered by Constellation Data Labs. Information is deemed reliable but not guaranteed.
Save
Ask
Tour
Hide
Share
Find Your Perfect Home

Nice Apartments

For Rent
$ 5235/mo
123 Fifth Avenue, NY 10160

Offices: 20 / Baths: 6 / Sq Ft: 10450 

For Sale
$ 151,000
123 Fifth Avenue, NY 10160

Bedrooms: 3 / Baths: 2 / Sq Ft: 1450 

For Rent
$ 1600/mo
123 Fifth Avenue, NY 10160

Bedrooms: 2 / Baths: 1 / Sq Ft: 450 

For Sale
$ 89,500
123 Fifth Avenue, NY 10160

Bedrooms: 1 / Baths: 1 / Sq Ft: 150 

For Rent
$ 1300/mo
123 Fifth Avenue, NY 10160

Bedrooms: 2 / Baths: 2 / Sq Ft: 725 

For Rent
$ 1235/mo
123 Fifth Avenue, NY 10160

Bedrooms: 3 / Baths: 2 / Sq Ft: 1450 

Find Your Perfect Home

Attractive Houses

For Rent
$ 5235/mo
123 Fifth Avenue, NY 10160

Offices: 20 / Baths: 6 / Sq Ft: 10450 

For Sale
$ 99,900
123 Fifth Avenue, NY 10160

Bedrooms: 3 / Baths: 2 / Sq Ft: 1450 

For Rent
$ 1600/mo
123 Fifth Avenue, NY 10160

Bedrooms: 2 / Baths: 1 / Sq Ft: 450 

For Sale
$ 89,500
123 Fifth Avenue, NY 10160

Bedrooms: 1 / Baths: 1 / Sq Ft: 150 

For Rent
$ 1300/mo
123 Fifth Avenue, NY 10160

Bedrooms: 2 / Baths: 2 / Sq Ft: 725 

For Rent
$ 1235/mo
123 Fifth Avenue, NY 10160

Bedrooms: 3 / Baths: 2 / Sq Ft: 1450 

Find Your Perfect Home

Best Offices

For Rent
$ 5235/mo
123 Fifth Avenue, NY 10160

Offices: 20 / Baths: 6 / Sq Ft: 10450 

For Rent
$ 1100/mo
123 Fifth Avenue, NY 10160

Bedrooms: 3 / Baths: 2 / Sq Ft: 1450 

For Sale
$ 160,000
123 Fifth Avenue, NY 10160

Bedrooms: 2 / Baths: 1 / Sq Ft: 450 

For Rent
$ 1500/mo
123 Fifth Avenue, NY 10160

Offices: 20 / Baths: 6 / Sq Ft: 10450 

For Rent
$ 1300/mo
123 Fifth Avenue, NY 10160

Bedrooms: 2 / Baths: 2 / Sq Ft: 725 

For Rent
$ 1235/mo
123 Fifth Avenue, NY 10160

Bedrooms: 3 / Baths: 2 / Sq Ft: 1450