Properties

Save
Ask
Tour
Hide
Share
$3,650,000
4 Days On Site

6 Rue Chateau Royal
Newport Beach, CA 92660

Single Family Residence|Coming Soon
2
Beds
2
Total Baths
2
Full Baths
2,001
SqFt
$1,824
/SqFt
1973
Built
Subdivision:
Big Canyon Deane (BCDN)
County:
Orange
Listed by Michael Caruso of Arbor Real Estate mcaruso@arborrealestate.com
6 Rue Chateau Royal6 Rue Chateau Royal6 Rue Chateau Royal6 Rue Chateau Royal
Save
Ask
Tour
Hide
Share

Mortgage Calculator

Monthly Payment (Est.)

Enter an interest rate to see your estimated monthly payment.
Calculator powered by Showcase IDX, a Constellation1 Company. Copyright ©2026 Information is deemed reliable but not guaranteed.

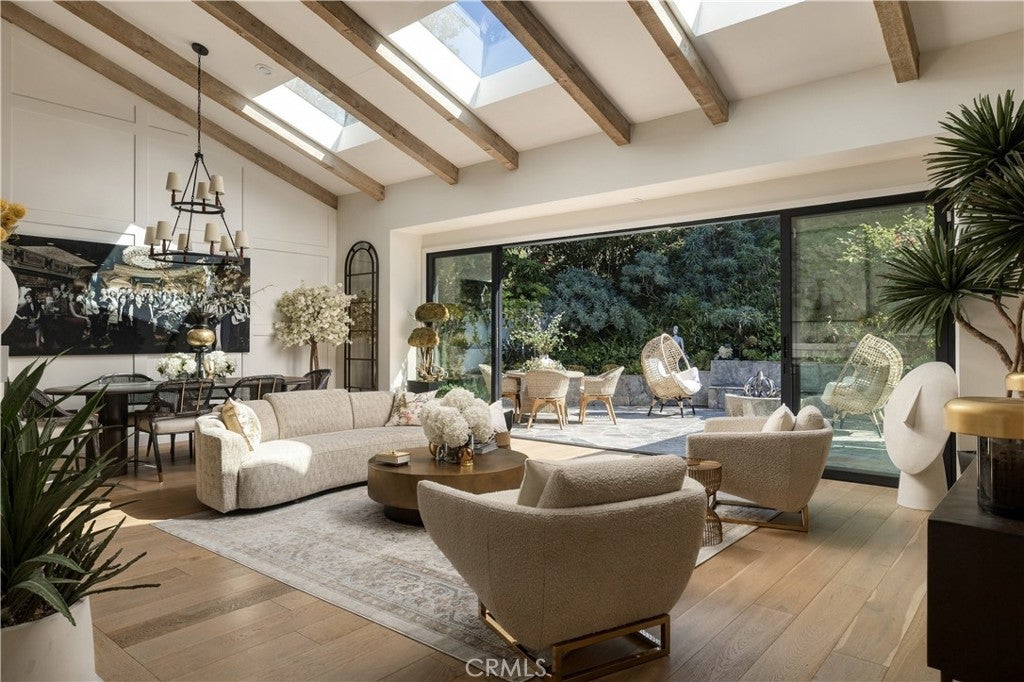
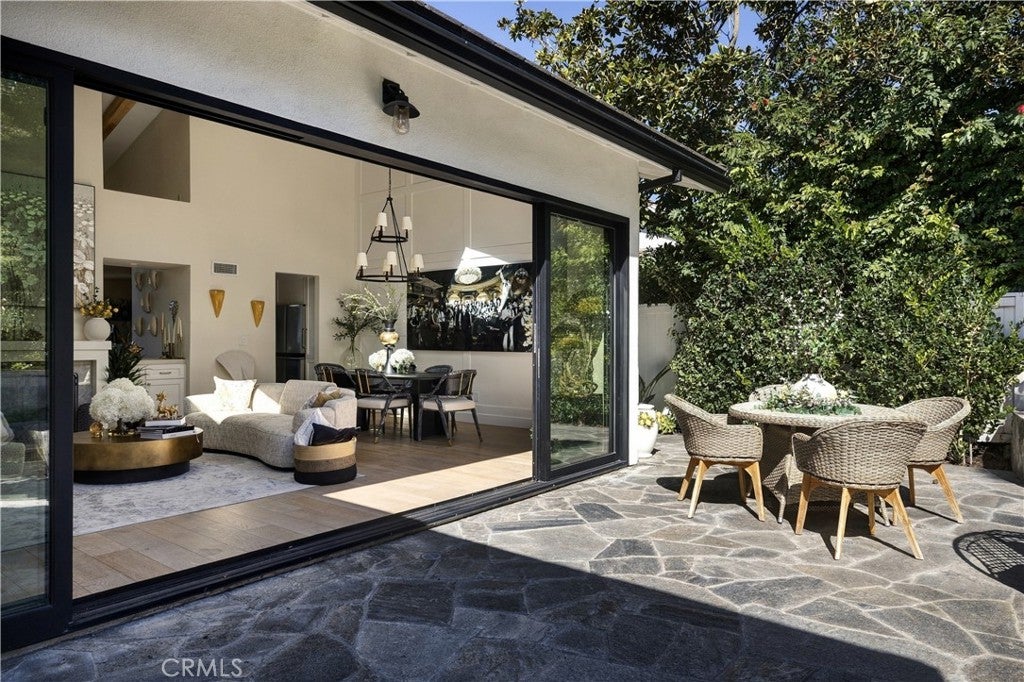
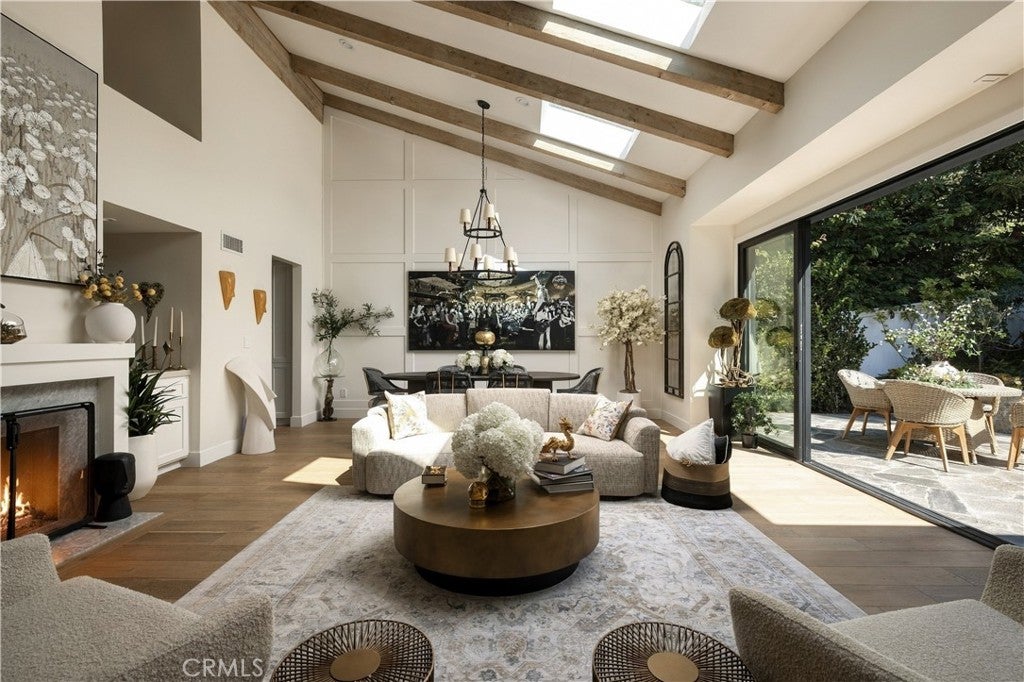
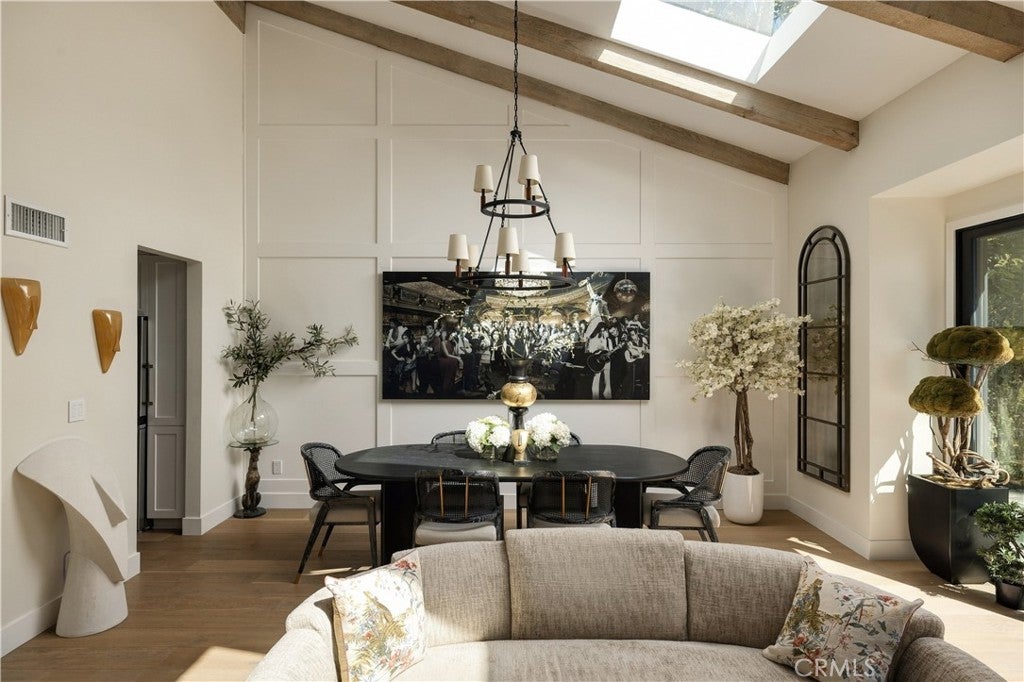
A thoughtfully updated, single-level residence in the exclusive, 24-hour guard-gated community of Big Canyon, this home combines clean architectural lines with warm natural materials and inviting indoor-outdoor living. A stone-paved entry patio, custom gated covered walkaway and refreshed landscaping create a welcoming arrival. Inside, vaulted ceilings, exposed wood beams, skylights, and French oak floors bring warmth and natural light throughout. Smooth-finish walls and carefully selected details—including Emtek hardware, Restoration Hardware fixtures, and Lutron Caséta lighting—complement the home’s understated design. The living room centers on a Carrara marble fireplace, with a wood-paneled dining wall adding texture and definition. Oversized La Cantina doors open to a flagstone patio with built-in bench seating and a fire pit, extending the living space outdoors. The kitchen connects seamlessly to the family room, with quartz countertops, a Carrara marble backsplash, Miele appliances, and a Sub-Zero refrigerator. An adjacent area accommodates casual dining or a home office. Privately situated, the primary suite features a generous sitting area overlooking the rear yard, custom floor-to-ceiling blackout draperies, wool carpeting, and customized closet storage. The spacious bath includes dual vanities, a jetted tub, a Mr. Steam shower, and a separate water closet. A second bedroom or office overlooks the sunlit front patio and fountain, while the secondary bath features a distinctive open walk-in shower. Significant improvements include an EagleLite concrete tile roof, rain gutters, Marvin Integrity windows, an updated heating and air conditioning system, and a tankless water heater. With its considered finishes, architectural character, and easy single-level layout, this Big Canyon home offers a comfortable, move-in-ready approach to contemporary living. Graciously shown by appointment.

Save
Ask
Tour
Hide
Share
Listing Snapshot
Price 
$3,650,000
Days On Site 
4 Days
Bedrooms 
2
Inside Area (SqFt) 
2,001 sqft
Total Baths 
2
Full Baths 
2
Partial Baths 
N/A
Lot Size 
0.1154 Acres
Year Built 
1973
MLS Number 
NP26232495
Status 
Coming Soon
Property Tax 
N/A
HOA/Condo/Coop Fees 
$935 monthly
Sq Ft Source 
Assessor
Friends & Family
Recent Activity
yesterdayStatus changed to Coming Soon
yesterdayListing updated with changes from the MLS
5 days agoListing first seen on site
General Features
Acres 
0.1154
Attached Garage 
Yes
Disclosures 
CovenantsRestrictionsDisclosureHoaDisclosure
Foundation 
Slab
Garage 
Yes
Garage Spaces 
2
Land Lease 
No
Levels 
One
Number Of Stories 
1
Parking 
AttachedDirect AccessDrivewayGarage Faces FrontGarageGarage Door Opener
Parking Spaces 
2
Property Sub Type 
Single Family Residence
Security 
Gated CommunityGated with Guard
Sewer 
Private Sewer
Special Circumstances 
Standard
Style 
CapeCodRanchSeeRemarks
Utilities 
Cable ConnectedNatural Gas ConnectedSee RemarksWater Connected
Water Source 
Public
Interior Features
Appliances 
FreezerGas OvenGas RangeRange HoodVented Exhaust Fan
Cooling 
Central Air
Fireplace 
Yes
Fireplace Features 
Living RoomSee Remarks
Flooring 
See RemarksWood
Heating 
Forced AirFireplace(s)Natural GasSee Remarks
Interior 
Breakfast BarCathedral Ceiling(s)Open FloorplanStone CountersRecessed LightingSee RemarksMaster Downstairs
Laundry Features 
See Remarks
Main Level Bedrooms 
2
Window Features 
Skylight(s)
Bathroom 
Bedroom 
EntryFoyer 
Kitchen 
Master Bathroom 
Master Bedroom 
Save
Ask
Tour
Hide
Share
Exterior Features
Construction Details 
BrickConcreteStucco
Exterior 
Rain GuttersFire Pit
Fencing 
BlockSee Remarks
Lot Features 
Back YardFront YardGentle SlopingSprinklers In RearSprinklers In FrontLandscapedWooded
Patio And Porch 
CoveredFront PorchPatioSee Remarks
Pool Features 
None
Road Frontage 
Private Road
Roof 
ConcreteSee Remarks
Spa Features 
None
View 
Trees/Woods
Waterview 
Trees/Woods
Windows/Doors 
Skylight(s)
Community Features
Association Amenities 
Dog ParkMaintenance GroundsInsuranceManagementPicnic AreaPlaygroundSecurity
Association Fee 
$700.0
Association Fee Frequency 
Monthly
Additional Association Fee 
$235.0
Additional Association Fee Frequency 
Monthly
Community Features 
CurbsParkStreet LightsSuburbanSidewalksGated
MLS Area 
NV - East Bluff - Harbor View
School District 
Newport Mesa Unified
Financing Terms Available 
Cash
Building Access 
1
Roads 
Paved
Schools
School District
Newport Mesa Unified
Elementary School
Unknown
Middle School
Unknown
High School
Unknown


This information is for your personal, non-commercial use and may not be used for any purpose other than to identify prospective properties you may be interested in purchasing. The display of MLS data is usually deemed reliable but is NOT guaranteed accurate by the MLS. Buyers are responsible for verifying the accuracy of all information and should investigate the data themselves or retain appropriate professionals. Information from sources other than the Listing Agent may have been included in the MLS data. Unless otherwise specified in writing, the Broker/Agent has not and will not verify any information obtained from other sources. The Broker/Agent providing the information contained herein may or may not have been the Listing and/or Selling Agent.

Neighborhood & Commute
Source: Walkscore
Disclosure: Community information and market data powered by Constellation Data Labs. Information is deemed reliable but not guaranteed.
Save
Ask
Tour
Hide
Share
Find Your Perfect Home

Nice Apartments

For Rent
$ 5235/mo
123 Fifth Avenue, NY 10160

Offices: 20 / Baths: 6 / Sq Ft: 10450 

For Sale
$ 151,000
123 Fifth Avenue, NY 10160

Bedrooms: 3 / Baths: 2 / Sq Ft: 1450 

For Rent
$ 1600/mo
123 Fifth Avenue, NY 10160

Bedrooms: 2 / Baths: 1 / Sq Ft: 450 

For Sale
$ 89,500
123 Fifth Avenue, NY 10160

Bedrooms: 1 / Baths: 1 / Sq Ft: 150 

For Rent
$ 1300/mo
123 Fifth Avenue, NY 10160

Bedrooms: 2 / Baths: 2 / Sq Ft: 725 

For Rent
$ 1235/mo
123 Fifth Avenue, NY 10160

Bedrooms: 3 / Baths: 2 / Sq Ft: 1450 

Find Your Perfect Home

Attractive Houses

For Rent
$ 5235/mo
123 Fifth Avenue, NY 10160

Offices: 20 / Baths: 6 / Sq Ft: 10450 

For Sale
$ 99,900
123 Fifth Avenue, NY 10160

Bedrooms: 3 / Baths: 2 / Sq Ft: 1450 

For Rent
$ 1600/mo
123 Fifth Avenue, NY 10160

Bedrooms: 2 / Baths: 1 / Sq Ft: 450 

For Sale
$ 89,500
123 Fifth Avenue, NY 10160

Bedrooms: 1 / Baths: 1 / Sq Ft: 150 

For Rent
$ 1300/mo
123 Fifth Avenue, NY 10160

Bedrooms: 2 / Baths: 2 / Sq Ft: 725 

For Rent
$ 1235/mo
123 Fifth Avenue, NY 10160

Bedrooms: 3 / Baths: 2 / Sq Ft: 1450 

Find Your Perfect Home

Best Offices

For Rent
$ 5235/mo
123 Fifth Avenue, NY 10160

Offices: 20 / Baths: 6 / Sq Ft: 10450 

For Rent
$ 1100/mo
123 Fifth Avenue, NY 10160

Bedrooms: 3 / Baths: 2 / Sq Ft: 1450 

For Sale
$ 160,000
123 Fifth Avenue, NY 10160

Bedrooms: 2 / Baths: 1 / Sq Ft: 450 

For Rent
$ 1500/mo
123 Fifth Avenue, NY 10160

Offices: 20 / Baths: 6 / Sq Ft: 10450 

For Rent
$ 1300/mo
123 Fifth Avenue, NY 10160

Bedrooms: 2 / Baths: 2 / Sq Ft: 725 

For Rent
$ 1235/mo
123 Fifth Avenue, NY 10160

Bedrooms: 3 / Baths: 2 / Sq Ft: 1450